

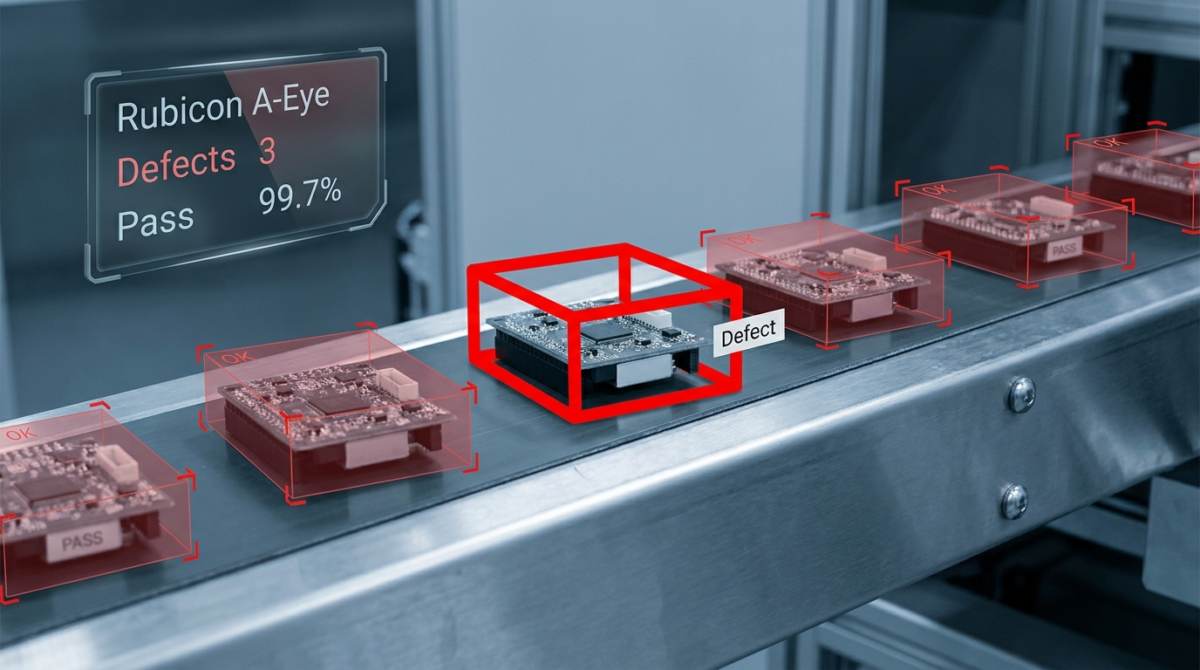
AI-powered visual inspection for manufacturing defects—detecting surface scratches, assembly errors, component misalignment, and material flaws in real time, reducing scrap costs and customer returns while enabling data-driven process improvements.
The Quality Inspection Challenge
Your Current Reality
- Manual inspection at end-of-line (100% sampling) requires 20–45 sec per unit; bottleneck on high-volume lines.
- Inspector fatigue causes 8–15% miss rate on subtle defects (micro-scratches, alignment tolerances); escapes reach customers.
- Defect detection is subjective; pass/fail decisions vary between inspectors (±5–10% variance); quality is inconsistent.
- No root-cause data; scrap is binned without failure mode classification; process improvement is guesswork.
- Hidden cost: scrap (5–12% of production), rework labor, customer returns/warranty claims, brand reputation = 10–20% of margin.
How Defect Detection Solves It
A-Eye’s Defect Detection uses deep learning to identify visual defects across surfaces and assemblies:
- Anomaly Recognition: Detects surface defects (scratches, dents, discoloration) and assembly errors (misalignment, missing components, incorrect orientation) trained on your product images.
- Classification: Categorizes defect type and severity (critical, major, minor); enables automatic pass/fail and triage routing.
- Root-Cause Data: Every defect is logged with image, timestamp, defect class, and line/batch ID for process investigation.
Key Capabilities
Multi-Defect Simultaneous Detection
Identifies multiple defect types in a single image: scratches, cracks, color mismatches, assembly gaps, missing fasteners, all flagged independently.
Severity Classification
Grades defects as critical (must reject), major (rework), minor (accept or discount). User-configurable thresholds enable flexible quality gates.
Micro-Defect Sensitivity
Detects surface defects <1 mm (micro-scratches, micro-cracks) that human inspectors consistently miss; maintains 99%+ sensitivity across production shifts.
Multi-Angle Coverage
Integrates 2–4 camera angles to inspect top, sides, bottom; ensures no defects are hidden by product orientation or shadows.
Root-Cause Correlation
Aggregates defect data by line, shift, operator, batch, and material supplier. Automatically highlights trends (e.g., “scratches spike on Line 3 after 3 PM shift change”).
Learn & Adapt
A-Eye improves over time: as you label false positives, the system retrains and reduces misdetection rate (typically improves 1–2% per week).
What You Can Measure
Industry Applications
Business Benefits
Operational Workflow
Example Scenarios
Scenario 1: Micro-Scratch Detection
Situation: Electronics precision component (optical lens). Production line creates occasional micro-scratches (<0.5 mm) during handling. Human inspector catches ~70%.
Without A-Eye: 30% of scratched units ship to customer. End-user discovers scratch when assembling final product. Return filed; replacement shipped. Warranty cost: $150 per unit. At 5000 units/month, 30% escape = $225K/year in warranty.
With A-Eye: Detects all micro-scratches at production; rejects or reworks 100%. Scrap cost: $5/unit. Result: $225K warranty savings vs. $25K scrap cost; 9x ROI.
Scenario 2: Assembly Error Detection
Situation: Automotive connector assembly. Pins must be aligned <0.1 mm; misalignment is ~2% of production. Manual inspection catches ~80% (subjectivity: one inspector may pass, another reject).
Without A-Eye: 20% of misaligned connectors ship. Customer installation fails (connector won’t seat). Vehicle returned to dealer; replacement kit shipped. Field labor: $300 per incident. At 1000 units/month, $6K/month in field rework.
With A-Eye: Detects all misalignments; 100% consistent rejection. Rework cost: $50/unit. Result: $72K field cost eliminated vs. $1K rework cost; 70x ROI.
Scenario 3: Color Mismatch Detection
Situation: Injection-molded plastic parts (housing). Color batch variation occurs when material supplier changes resin lot. Visual: subtle shade difference, but assembled units look mismatched. Manual detection: 50% catch rate (depends on ambient lighting).
Without A-Eye: 50% of color-variant batches ship. Customer notices mismatch during assembly; perception: poor quality. Return rate: 8% of color-mismatch batches. At 10,000 units/batch, 400 returns = 400 hours processing + brand damage.
With A-Eye: Trains on standard color range. Detects all out-of-spec batches; flags for segregation/rework. Result: Zero color returns; material rejects identified immediately; supplier dialogue (Lot #X out of spec).
Scenario 4: Process Optimization Via Root-Cause Data
Situation: Stamping shop produces parts with occasional surface scratches and dents. Cause unknown (die wear? material quality? handling?).
Without A-Eye: Scrap rate: 6% per shift. No visibility into which shift/operator/material batch causes spikes. Process improvement is trial-and-error.
With A-Eye: 30-day data shows 8% of scratches correlate with material Supplier B; 5% with dies >10K cycles; none with operator. Facility switches suppliers for Supplier B + increases die maintenance. Scrap drops to 2%. Result: 4% scrap reduction (25% revenue improvement) based on actionable data.
Integration & Data Flow
| System | Integration Method | Data Shared |
|---|---|---|
| Conveyor / Diverter | GPIO or Modbus signal | Pass/Fail → route to shipping, rework, or scrap |
| ERP / MES | REST API or CSV export | Defect rate, scrap cost, yield %, rework queue |
| Quality Management System | Direct write or webhook | Defect image, class, severity, timestamp, line/batch |
| Mobile App | WebSocket (live updates) | Live defect rate, trend alerts, scrap cost |
| Slack / Email | Native alert channel | Defect spike alerts (e.g., >10% in 1 hour) |
Frequently Asked Questions
How small a defect can A-Eye detect?
A-Eye can detect defects >0.3 mm (micro-scratches, small dents, color shifts). Sensitivity depends on camera resolution (recommend 2K+) and lighting (structured light ideal). For <0.3 mm, consult on optical setup requirements.
How much training data do I need to get accurate results?
Minimum 200 images per defect type (100 good parts, 100 defective examples). For best results: 500 images. A-Eye learns from these; accuracy improves as more production data accumulates and you correct false positives.
Can A-Eye adapt if my product changes slightly (new color, material, design revision)?
Yes. A-Eye can fine-tune in production mode: collect 50–100 new images of the updated product; refresh the model in ~30 min with no production downtime. Rapid changeover supported for job-shop environments.
What’s the false-positive rate and can I tune it?
Typical false-positive rate: 2–5%. All “fail” results include a marked-up image showing detected defect region. Supervisor can confirm/reject before rework is executed. You can tune confidence thresholds: lower = more sensitivity (catch more real defects), higher = fewer false positives (faster throughput).
Can A-Eye handle reflective or glossy surfaces?
Yes. For glossy/shiny surfaces, we use polarized lighting or multiple-angle cameras to reduce glare. Defects (scratches, dents) still show as surface topology changes. Contact us for glossy material benchmarking.
How does A-Eye distinguish between acceptable surface texture and defects?
A-Eye learns the nominal surface texture from good-part samples. Defects are deviations: scratches (fine lines), dents (divots), discoloration (patches). You define severity: minor texture noise = ignore, deep scratch = critical. Thresholds are tunable per product.
Can I get a report on defect trends and root causes?
Yes. A-Eye generates daily/weekly/monthly reports with defect breakdowns by type, severity, line, shift, operator, batch, material supplier. Trend charts show spikes; you can drill down to investigate root cause (e.g., “Line 2, 3 PM shift, Material Lot X”).
What happens if a product orientation varies (camera sees it at different angles)?
A-Eye learns rotation invariance from training data. If products come through at random rotations, include rotation samples in training. For strict orientation control, use mechanical fixtures or multiple cameras (top/side/bottom).
Can A-Eye export defect images for SPC (statistical process control)?
Yes. A-Eye logs every detected defect with annotated image (defect region highlighted), metadata (timestamp, line, defect type/severity), and batch ID. All exportable as JSON/CSV for integration with SPC software or BI tools.
How much will Defect Detection cost?
A-Eye Pro tier includes Defect Detection ($12,500/year for 1–5 lines). Enterprise tier ($40,000+/year) includes unlimited lines, multi-camera setups, and advanced analytics. Setup includes 200+ image collection and initial model training. Request a quote for your product type.
Is on-premise processing available?
Yes. A-Eye supports edge deployment for on-premise processing. All inspection happens locally on your GPU; no data leaves the facility. Cloud backup/reporting is optional. Ideal for high-speed lines or air-gapped facilities.